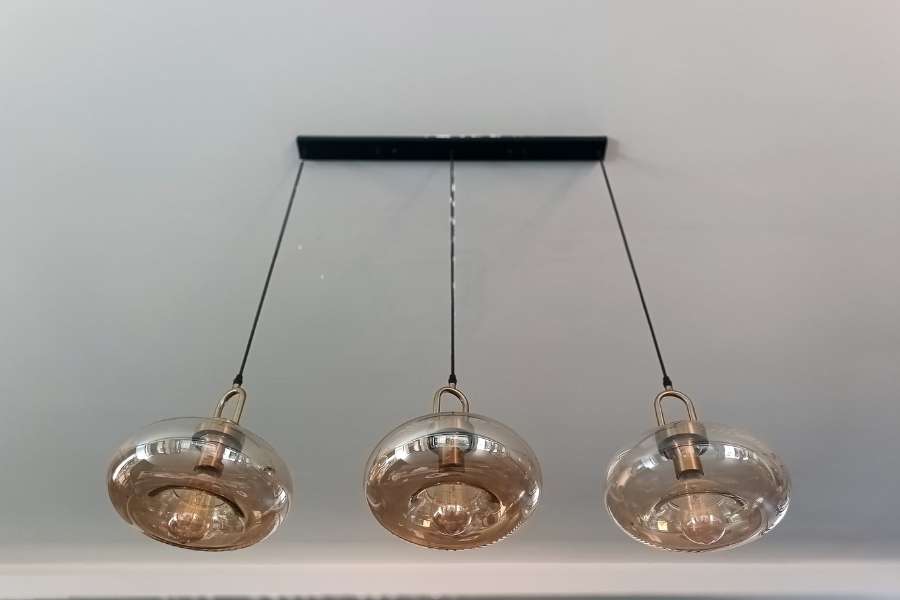
Have you ever walked into a room and felt like the overhead lighting was totally wrong? Often, the culprit is a simple error in spatial proportion. Getting Pendant Light Sizing right can feel tricky, but it changes everything. Imagine transforming a dull kitchen island into a stunning focal point. Proper scale is the secret weapon of top designers. Finding the ideal fixture can completely elevate your home decor. When you start shopping for new fixtures, you might feel overwhelmed by choices. Every showroom offers endless variations of glass, metal, and fabric shades. Knowing your exact spatial requirements saves you time and money.
Nobody wants to return a heavy ceiling light after installation. Taking accurate measurements is always your very first step. Let us explore the exact math behind proper lighting choices. Understanding how fixtures interact with your furniture requires patience and careful planning. Every single element contributes to the overall atmosphere of your living space. Taking the time to map out your lighting layout prevents costly mistakes later on. Professional interior designers always prioritize scale above everything else when outfitting a home. A well-lit room feels welcoming, balanced, and visually harmonious from every single angle. Let us dive deeper into the core principles of spatial design and lighting architecture.
Unlocking the Secrets of Spatial Proportions
Achieving harmony overhead is about applying basic math to your home. When people ask how to calculate pendant light size, they worry about complex formulas. In reality, the math is very simple. Understanding ceiling proportions helps you stop guessing. Proper scale establishes a natural visual rhythm in any space. Industry experts at Lighting Concepts recommend measuring twice before buying any hanging fixture. Think about how light travels through a typical room. Tall ceilings demand larger fixtures to fill empty vertical space. Low ceilings require compact designs to maintain safe clearance. If you ignore these basic spatial rules, rooms will feel awkward.
Good design always respects the physical dimensions of the room. Let us break down the exact formula you need today. Spatial proportion governs how comfortable a room feels when you spend hours inside it. A poorly scaled light fixture can make a grand room feel cramped or a tiny nook feel cavernous. Mastering these proportions takes the guesswork out of your renovation projects. You will gain total confidence when browsing online catalogs or visiting lighting showrooms. Every room tells a visual story through the careful placement of its design elements. Let us examine the golden rules that interior decorators rely on every single day.
The Golden Rule of Room and Fixture Dimensions
To find the right width for your hanging light, use a reliable room size formula. Measure the room length and width in feet. Add the room length and width together in feet. Convert that sum into inches to find your target fixture diameter. Reduce that number by thirty percent if you are hanging multiple smaller lights. Math gives you a great starting point, but your eyes matter most. Stand back and evaluate how the fixture fills the room.
Small details often make a massive difference in final visual impact. Trust your instincts when you review the initial spatial layout. Adjust your measurements if the fixture looks too bulky or tiny. Applying this straightforward formula ensures your overhead lighting never overpowers your furniture arrangement. Balance is achieved when every object in the room relates comfortably to its neighbors. Keep a measuring tape handy during your shopping trips to verify dimensions instantly. Taking these precautions safeguards your investment and guarantees a professional finish.
Balancing Visual Weight and Open Floor Plans
A massive dome light might fit your square footage mathematically, but it can block sightlines. Managing visual weight means balancing physical measurements with room density. Glass or open wire designs trick the eye, letting you scale up safely. Open floor plans require careful coordination between different functional zones. Consider how your kitchen connects to your dining and living areas. Lighting fixtures should complement each other without causing visual clutter. A heavy dark shade creates a very different mood than clear glass. Balance is the ultimate goal in modern open-concept interior design. Take your time evaluating how each room flows together. When multiple spaces merge into one large area, lighting becomes the primary zone separator. Choosing fixtures with consistent design DNA prevents visual chaos across your open layout. Every hanging light should feel like part of a thoughtful, cohesive family of design choices.
Tailoring Fixture Dimensions to Specific Rooms
Every room has a unique personality that demands specific lighting choices. A master bedroom has different clearance needs than a narrow hallway. Proper light distribution eliminates dark corners and flatters your decor. When planning your home lighting, you should also consider how to choose the right color palette for every room in your house to ensure your newly scaled pendant lights harmonize perfectly with your walls, flooring, and overall aesthetic.
Different rooms serve distinct purposes throughout your daily routine. Bright task lighting works wonders in busy work spaces and kitchens. Softer ambient glow creates a relaxing atmosphere in bedrooms and dens. Matching your fixture type to room function is essential for comfort. Let us examine the best practices for each specific living space. Tailoring your approach to each room ensures optimal functionality and stunning visual appeal. A powder room requires an entirely different lighting strategy than a soaring vaulted living room. Paying attention to these functional nuances elevates your entire interior design project to a professional standard.
Perfecting the Kitchen Island and Dining Table Setup
Kitchens are prime real estate for hanging fixtures. When exploring what size pendant light for small bedroom layouts versus large kitchens, context matters. Leave thirty inches of space between the shade bottom and the counter. Keep pendants twenty-four to thirty inches apart to avoid messy shadows. Use a trusted pendant light size calculator formula to match your table width. Tape out the fixture size on your floor before buying. This simple trick prevents costly sizing mistakes in busy kitchen spaces. Dining tables also benefit from careful height and width planning. A fixture that hangs too low blocks conversation across the table. Keep your dining setup functional, elegant, and perfectly proportioned. Kitchen islands often serve multiple functions like meal prep, dining, and socializing. Your lighting must adapt seamlessly to all these diverse activities without causing glare or shadows. Proper spacing between fixtures ensures even illumination across the entire work surface.
Embracing Statement Pieces in Large Living Areas
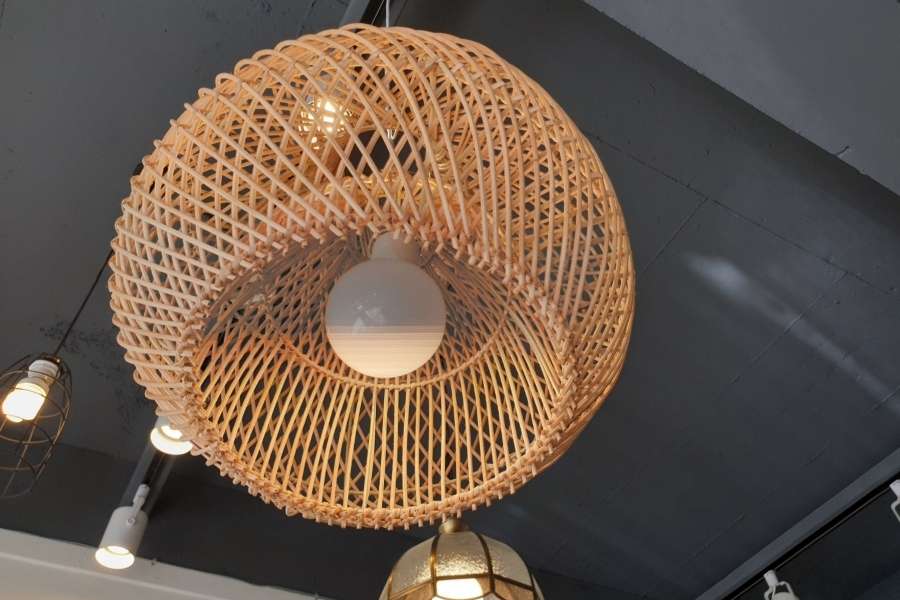
Many designers love choosing oversized pendant light for living room spaces to create drama. A large woven shade anchors a seating group beautifully if ceilings are tall. Large open spaces can easily swallow small, timid lighting fixtures. Going bold with a massive statement piece adds incredible personality. Living rooms are wonderful places to showcase unique artisan craftsmanship. Oversized fixtures draw the eye upward and emphasize vertical volume. Make sure your electrical box can support the extra weight safely. Consult a professional electrician if you plan to hang heavy statement pieces. A grand living room pendant acts like a piece of functional sculpture suspended in midair. It commands attention and sets the sophisticated tone for the entire gathering space. Choosing the right oversized fixture requires careful consideration of both weight and visual impact.
Navigating Ceiling Heights and Vertical Clearance
Vertical space dictates how light interacts with your furniture. A fixture hanging too low creates hazards and visual obstacles. Proper clearance ensures smooth movement throughout the room. Always measure floor-to-ceiling distance before ordering lights. Different room layouts require customized vertical drop lengths. Standard eight-foot ceilings need careful cord adjustments. Higher ceilings allow for dramatic, sweeping suspension cables. Respecting vertical proportions keeps your home safe and beautiful. Ignoring vertical clearance rules can ruin an otherwise flawless interior design scheme. Always account for tall family members or guests walking underneath hanging fixtures. Safety and comfort must always walk hand in hand with aesthetic beauty.
Calculating Drop Length for Standard and Tall Ceilings
Standard rooms require standard hanging formulas. Tall rooms demand extra attention to cord lengths. Math ensures your lights never feel out of place. Measure your exact ceiling height carefully. Subtract the desired clearance from the floor. Adjust your fixture hardware accordingly. Calculating the correct drop length prevents awkward gaps between your furniture and your lighting fixtures. Every inch matters when establishing a comfortable vertical rhythm in your living spaces. Double-checking your measurements before installation saves you from frustrating adjustments later.
Avoiding Common Installation Height Mistakes
Many DIYers hang fixtures way too high. Others let them dangle in walking paths. Balance prevents accidental bumps and bruises. Keep walking paths completely clear of hanging obstacles. Test various heights with temporary cords first. Take your time during the final installation phase. Avoiding these common mistakes guarantees a polished, high-end look that feels entirely natural. Patience during the installation phase pays off every time you admire your finished room.
Selecting Materials and Finishes for Spatial Harmony
Materials influence how massive a fixture feels. Heavy metals create dense visual anchors. Transparent glass lightens up tight spaces. Coordinate finishes with existing hardware in the room. Consistency ties your design story together. Contrast adds exciting visual interest. Choosing the right materials bridges the gap between your furniture and your lighting plan. Every texture you introduce contributes to the tactile richness of your home environment.
The Impact of Glass, Metal, and Woven Textures
Glass reflects natural light around dark corners. Metal shades direct illumination downward effectively. Woven natural fibers add warmth and organic texture. Choose textures that complement your furniture upholstery. Mix materials cautiously to avoid visual chaos. Let your personal style guide your selection process. Understanding how different materials catch and diffuse light helps you create the exact mood you desire. Textured shades create gorgeous shadow patterns across your walls and ceilings.
Matching Fixtures to Existing Architectural Elements
Period homes demand historically appropriate lighting fixtures. Modern spaces thrive on sleek minimalist designs. Architecture should guide your lighting choices. Look at your trim, molding, and window frames. Echo those shapes in your light shade selection. Cohesion makes every room feel professionally designed. Honoring your home’s architectural heritage creates a sense of timeless elegance. Even in brand-new builds, subtle nods to classic architectural proportions work wonders.
Troubleshooting Common Lighting Scale Dilemmas
Sometimes a newly installed light still feels wrong. Recognizing scale errors helps you fix them quickly. Do not panic if your first attempt misses. Minor adjustments often solve major aesthetic issues. Trust your instincts when evaluating finished spaces. Solutions are usually simpler than you think. Troubleshooting lighting scale is a normal part of the iterative design journey. Every professional designer encounters sizing surprises and learns how to correct them gracefully.
When Your Pendant Light Looks Too Small
A tiny fixture gets lost in a large room. Layering additional light sources fixes this issue. Adding smaller secondary pendants creates a cluster effect. Consider replacing the undersized piece entirely. Scale matters more than budget when styling rooms. Invest in the right size from the start. Realizing a fixture is too small can be frustrating, but creative clustering solutions often save the day. Alternatively, upgrading to a properly proportioned statement piece transforms the entire area instantly.
Fixing Overwhelming Fixtures That Overpower a Space
Massive lights can swallow a cozy breakfast nook. Swapping for a clear glass shade helps. Raising the hanging height also reduces visual dominance. Evaluate surrounding furniture bulk before deciding. Sometimes rearranging seating restores proper room balance. Simplicity often triumphs over oversized drama. When an oversized fixture steals too much attention, toning down its visual weight brings harmony back. Swapping for transparent materials or adjusting suspension heights restores peace to the room.
Frequently Asked Questions
How high should my pendant lights hang above a dining room table?
Hang the bottom of the pendant thirty inches above the tabletop for standard ceilings.
Can I mix different pendant diameters in the same open-concept room?
Yes, if you keep matching finishes or materials to maintain a unified look.
What is the best way to light a narrow kitchen island using pendants?
Use a linear suspension or a series of delicate mini pendants spaced evenly.